Mechanical engineering
HVAC system design and load calculations support heating, cooling and ventilation planning. Our team considers the building’s use, layout and mechanical requirements as part of the design.
Looking for support on a project with our firm? Click here

Coordinated building systems engineering for commercial and residential construction, renovations and tenant improvements.
Project-specific engineering plans, calculations and design coordination.
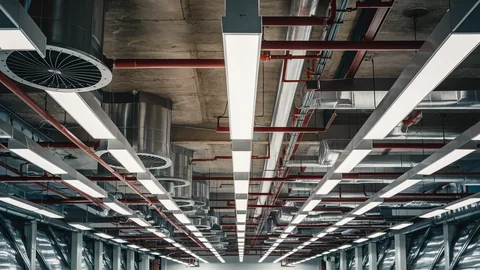
Lightning Engineering provides mechanical, electrical and plumbing engineering for buildings with different uses and operating needs. We develop the engineering scope around the project plans, building systems and information provided by your team.
HVAC system design and load calculations support heating, cooling and ventilation planning. Our team considers the building’s use, layout and mechanical requirements as part of the design.
Electrical plans address the power and lighting systems included in your project. Coordinate equipment information and the proposed layout with our team at the start of the design process.
Plumbing design coordinates water supply, drainage and the systems required for the building. Existing conditions and the proposed fixture or equipment layout help define the work.
Include the full property address and describe the work you are planning. Share the available records together, and identify anything still being prepared by another project team member.
Tennessee’s published residential-jurisdiction directory lists Claiborne County as having opted out of the State Residential Building Program. The table lists municipalities separately, so confirm the site’s city or unincorporated county jurisdiction before selecting the application route.
This status concerns the state residential program only. It does not establish an exemption from other permits, zoning, electrical approvals or project engineering. For a commercial project, confirm the separate review route with the responsible authority.
Identify whether the request concerns mechanical, electrical, plumbing or a coordinated building submission. Send the architectural layout and any trade-specific comments together so the design disciplines can be coordinated.
Our MEP services support projects ranging from homes to commercial interiors and larger facilities. The engineering is coordinated around the building’s intended use and operating requirements.
MEP plans show the layout and design information for the mechanical, electrical and plumbing systems in the agreed scope. Providing the current architectural layout and equipment information helps the disciplines work from the same project requirements.
Use the available plans and actual agency comments to define the work.
MEP stands for mechanical, electrical and plumbing. These disciplines address the building systems that support comfort, power, lighting, water supply and drainage.
Yes. We provide MEP engineering for new construction and renovation projects. The work needed is reviewed against the existing systems and proposed changes.
Yes. Energy calculations and COMCheck services are available. Tell us what your project and reviewing jurisdiction require so the proposal can identify the appropriate deliverables.
Together, Florida Engineering, Lightning Engineering and Gunderson Engineering provide professional engineering across 23 licensed states. Choose your project state to reach the responsible company.
Share the location, proposed work and available records so we can review your engineering request.